
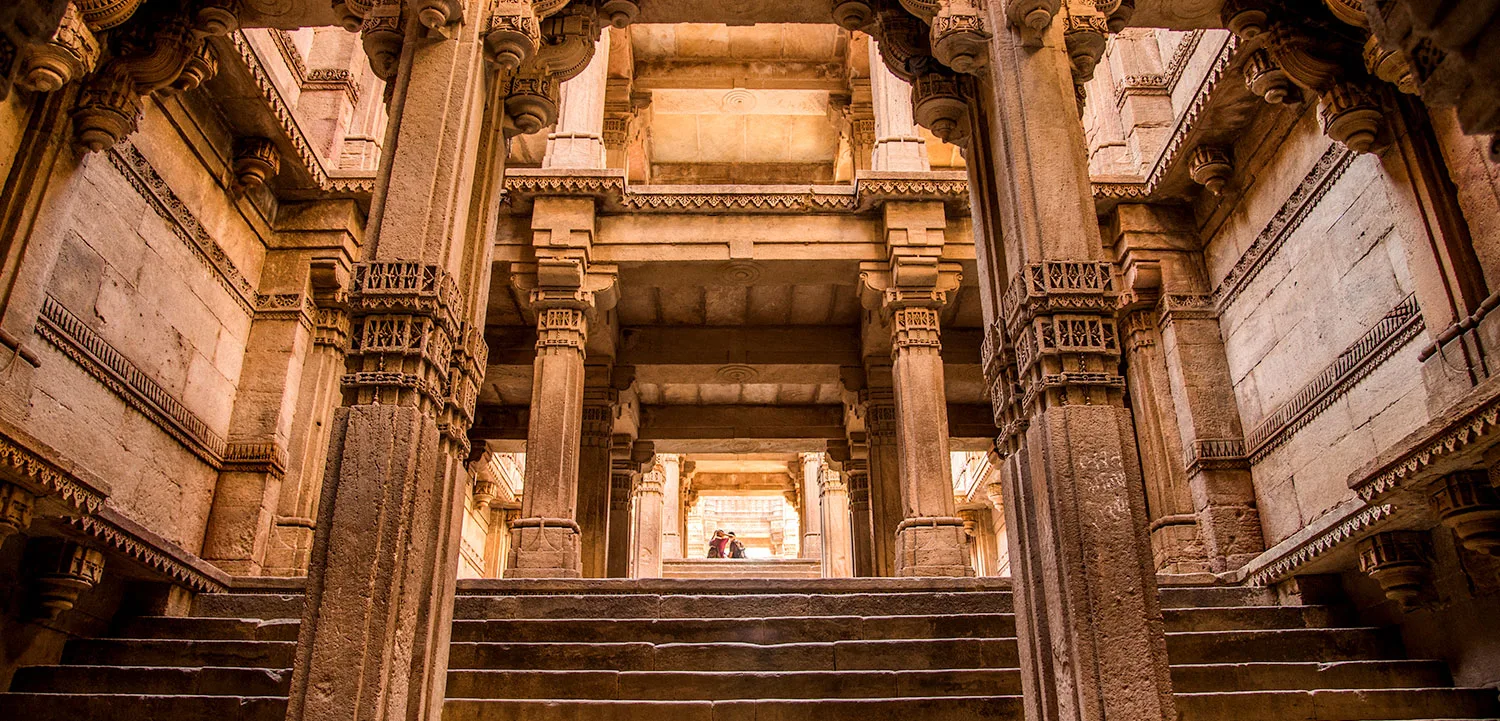
The arid landscapes of western India prompted ancient builders to master subterranean architecture, transforming simple utilitarian wells into profound subterranean temples. Located just outside Ahmedabad and Gandhinagar, the Adalaj Stepwell, locally referred to as Adalaj ni Vav, stands as a quintessence of Solanki architecture and Indo-Islamic spatial planning. Built in 1498 by Queen Rudabai in memory of her husband Rana Veer Singh, this structure extends five storeys deep into the earth. Beyond its historical backdrop, an architectural evaluation reveals complex structural engineering, intentional thermodynamic modulation, and a synthesis of symbolic stone carving.
Subterranean Spatial Dynamics and Volumetric Organization
Unlike traditional monuments that celebrate vertical ascension against the open sky, stepwells represent inverted architecture. The spatial progression of Adalaj is organized along a strict north-south linear axis, entering through three grand entrance pavilions from the south, east, and west. These paths converge into a spacious octagonal open-to-sky hall at the first subterranean level.
The interior volume shifts sequentially through five distinct tiers of colonnaded platforms. Each descending level functions as an engineered subterranean terrace supported by intricately carved pillars, transverse beams, and corbelled arches. As visitors descend, the transition from horizontal openness to framed verticality creates an intentional sense of compression. The subterranean retaining walls withstand immense lateral earth pressures through carefully distributed masonry buttresses and horizontal stone strata. These tiers serve both as structural bracing against tectonic movement and as communal congregation landings designed to adjust to fluctuating seasonal water tables.
Thermodynamic Performance and the Manipulation of Light
Stepwells functioned as advanced microclimate regulators in the semi-arid climate of Gujarat. The physical composition of porous buff sandstone, combined with the presence of ground water and deep earth insulation, creates a passive cooling system. Internal ambient temperatures at the lowest tier consistently remain five to six degrees Celsius cooler than the scorching exterior ground surface.
Natural illumination inside the structure is governed by architectural subtraction. Direct, blinding sunlight enters solely through the central octagonal shafts. As this vertical beam penetrates downward, the multilevel corridors and overhanging platforms break and diffuse the light. The lower levels receive soft, ambient luminescence rather than direct rays. This strategic management of daylight prevents solar radiation from warming the subterranean water reservoirs while simultaneously minimizing evaporation losses. The resulting interplay between deep shadows and filtered beams highlights the textural relief of the stone walls without exposing subterranean occupants to the harsh climate above.
Iconography and Synthesis in Stone Carvings
The artistic merit of the stepwell lies in its seamless amalgamation of Hindu, Jain, and Islamic decorative idioms, representative of the transitional political landscape of late 15th-century Gujarat under Sultan Mahmud Begada.
The ornamentation spans religious and secular narratives:
- Friezes along the lower lintels depict rhythmic rows of caparisoned elephants, churning of buttermilk, musicians playing traditional instruments, and women performing daily village rituals.
- Intricate floral rosettes, interlocking arabesques, and geometric trellis screens reflect classical Islamic aesthetic traditions, carved without any human imagery in select architraves.
- Sacred Hindu motifs including the Kalpavriksha (tree of life), Navagrahas (nine planetary deities), and the Ami Khumbor (pot of cosmic nectar) occupy cardinal niches, imbuing the functional reservoir with protective sanctity.
The masonry technique relied strictly on dry-stone construction, using precise tongue-and-groove joints and mortise-and-tenon interlocking stone masonry rather than wet binding mortars. The structural pillars exhibit progressive geometrical transitions: transitioning from square bases to octagonal central shafts, progressing to circular drums, and terminating in multi-tiered bracket capitals that transfer structural roof loads evenly across the foundations.
Experiencing Gujarat’s Heritage from Gift City Club
Appreciating Gujarat's historic monuments requires time, careful observation, and an accessible base for regional exploration. For scholars, architects, and leisure travelers visiting the capital region, finding a refined and well-connected sanctuary enhances the cultural journey. Situated within the state's modern financial hub, Gift City Club provides a sophisticated retreat for travelers exploring both historical architecture and contemporary urban master planning. Discerning guests searching for the best hotel in Gandhinagar discover that the club seamlessly balances world-class hospitality, tranquil suites, and premier dining within easy reach of the stepwell and surrounding heritage sites.
Adalaj Stepwell endures as a masterwork where hydrology, sacred art, and structural physics coalesce. Centuries after its completion, its subterranean tiers, thermodynamic equilibrium, and meticulously chiseled sandstone facades continue to instruct modern architects on sustainable design and spatial poetry.