
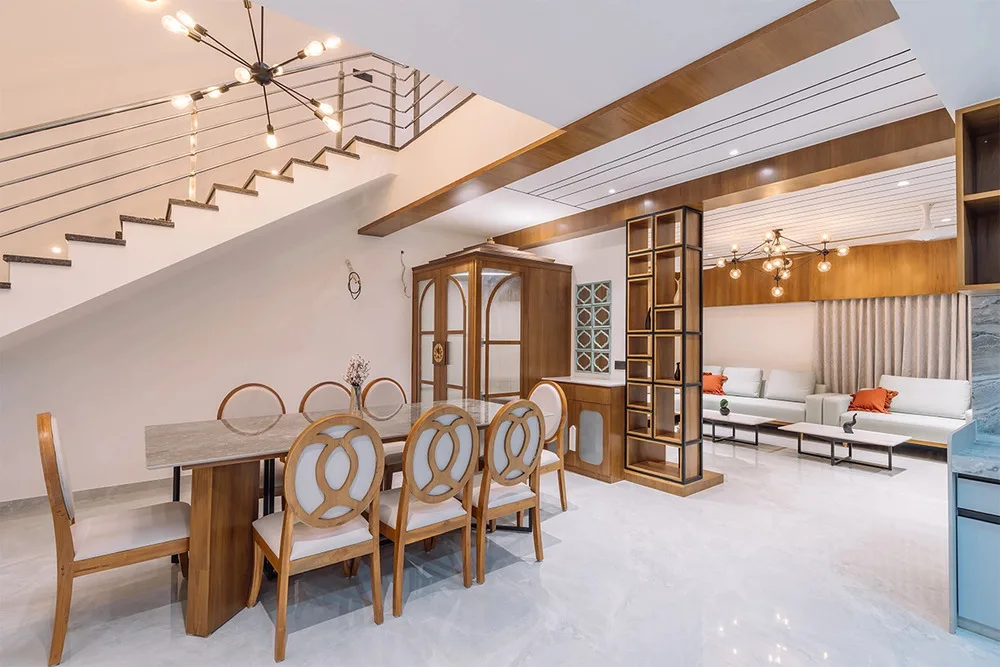
Good space planning is not simply about making a room look larger. It is about deciding where things belong, how people move around them, and whether each area supports the way a household actually lives. A well-planned home can feel calmer and easier to use, even when the floor area stays exactly the same. Before buying furniture or starting construction work, it helps to look at the entire layout and identify what currently works, what feels awkward, and what needs to change.
Start With How Each Room Is Used
Every household has its own routine, so a layout should begin with daily habits rather than furniture trends. Think about where family members spend most of their time, where guests usually gather, and which areas need privacy. A dining zone positioned close to the kitchen may make serving meals simpler, while a study corner placed away from busy pathways can provide a quieter setting for focused work. Understanding these patterns helps prevent unused corners and overcrowded sections.
Keep Movement Paths Clear
One of the easiest ways to improve a floor plan is to examine movement between rooms. Doorways, hallways, staircases, and passages should remain comfortable to navigate. Large furniture placed along a frequently used route can make an otherwise spacious room feel cramped. Leave enough breathing room around seating, beds, dining tables, and storage units so people can move without constantly adjusting their path.
Choose Furniture According to Scale
Furniture should suit the dimensions of its surroundings. A large sofa may look attractive in a showroom but could overwhelm a compact living room. Similarly, a tiny table inside a generous dining area may leave the setting feeling disconnected. Measure available floor space before purchasing anything, including the clearance needed for drawers, cupboard shutters, and doors. Choosing pieces based on proportion can make a significant difference to the overall feel of a room.
Make Better Use of Vertical Areas
When floor space is limited, look upward. Tall cabinets, wall-mounted shelves, overhead storage, and full-height wardrobes can provide useful capacity without taking valuable walking space. However, filling every wall from floor to ceiling can make interiors feel heavy. A combination of closed storage and a few open sections can keep belongings organised while maintaining a sense of openness.
Create Flexible Zones
A room does not always need a separate enclosure for every activity. Flexible zones can allow one area to serve several purposes. A spare corner might become a reading nook, workstation, or children's activity area depending on household requirements. Sliding partitions, movable furniture, rugs, or lighting changes can visually define different functions without making the floor plan feel divided into small boxes.
Improve Natural Light and Airflow
Space planning should also consider windows, balconies, ventilation points, and the direction of daylight. Avoid placing tall storage directly where it blocks useful sunlight. Seating and work areas can be positioned to benefit from available daylight while avoiding uncomfortable glare. Keeping openings accessible can also support better airflow and make rooms feel fresher during the day.
Plan Storage Before Renovation
Storage is often treated as an afterthought, which can create problems once improvement work is complete. Identify what needs to be stored before deciding where cabinets should go. Kitchen appliances, clothing, books, cleaning supplies, luggage, and everyday items may all require different solutions. Built-in storage can be particularly useful in awkward corners, under stairs, or around unused wall sections.
Think Beyond the Present
A successful layout should accommodate changing needs rather than serving only today's routine. Growing children, ageing family members, remote work, new furniture, or changing household arrangements can all affect how rooms are used. Leaving some flexibility in the arrangement makes future adjustments easier and can reduce the need for another major alteration later.
Make Changes With a Clear Plan
Home improvements do not always require moving every wall. Sometimes better furniture placement, smarter storage, improved lighting, or removing unnecessary items can transform how an interior functions. For larger alterations, reviewing the layout before work begins can help avoid expensive changes during construction. A clear plan brings practical needs together with personal preferences, making the finished home easier to live in.
For homeowners considering major changes, a home remodeling architect in Ahmedabad can help assess the existing layout and develop practical options suited to the property's structure, household requirements, and future use.