Drafts, freezing floorboards, and stubborn cold zones often plague rooms with architectural bump-outs. Proper Insulation Around Bay Windows presents serious challenges because these structures hang outside the primary foundation wall, leaving their top, bottom, and side surfaces exposed to freezing New England temperatures.
Building science professionals know that cantilevers and window projections fail thermally because standard batts cannot fill tight geometric angles or block incoming outdoor drafts. This detailed guide examines the primary reasons these spaces lose heat in Norfolk County and outlines proven insulation methods to fix them.
Why Architectural Bump-Outs Lose Heat Fast in New England
Homes throughout Medfield feature classic architectural details, including dining room cantilevers, second-story overhangs, and deep window seats. These projecting sections extend past the home foundation, suspending floor systems directly over freezing winter air. Unlike a standard exterior wall that rests on a basement or crawlspace sill, these extensions catch wind from above, below, and three sides at once.
Data indicates that uninsulated cantilevered projections lose up to 30 percent more heat per square foot than standard exterior walls. The exposed underside acts as a thermal radiator, pulling warmth straight through your interior flooring. During cold winters, this exposure drops hardwood or tile surface temperatures below 55 degrees Fahrenheit, creating significant discomfort underfoot.
Historically, bay windows were often treated like ordinary wall surfaces during construction. Builders frequently stuffed standard fiberglass batts beneath the floorboards while leaving the rim joists unsealed. Consequently, wind cuts straight through these loose fibers, stripping away heat and driving winter heating bills upward.

What Structural Issues Cause Thermal Leaks in Cantilevers
The main challenge begins inside the hidden framing. Cantilevered sections rely on joists that extend outward from the interior floor structure. These joists create long, narrow framing cavities that connect cold outdoor spaces directly to the warm subfloor of your living space.
- Irregular joist spacing prevents pre-cut insulation batts from sitting tight against framing members.
- Nail heads, electrical wiring, and structural braces create odd voids behind finished soffits.
- Diagonal knee braces on older projections make standard insulation batts sag over time.
- The transition between the main foundation and the cantilevered floor creates an open pathway for air movement.
These structural complexities mean that air can bypass the insulation entirely, moving freely through the framing. When installing Insulation Around Bay Windows, workers frequently struggle with these irregular dimensions. The small triangular voids below window seats rarely match standard 16-inch or 24-inch fiberglass batt dimensions, leaving gaps that allow heavy cold air to rush in and displace warm interior air.
Expert Tip: Always inspect the bottom plywood soffit underneath any cantilever. If you feel cold air rushing through seam joints during a windy day, the floor joist bays lack an airtight seal.
Hidden Air Leakage and Moisture Problems in Wall Assemblies
Air sealing problems extend past the floor area and into the surrounding wall joints. The angled joints connecting the bump-out to the main wall often contain narrow structural gaps. Cold exterior air enters around the window surrounds, traveling behind drywall and emerging through electrical outlets or baseboard trims.
Regional weather patterns in Massachusetts bring high humidity in summer followed by freezing temperatures in winter. When warm interior air leaks into unsealed insulation gaps, it hits cold exterior sheathing. This contact creates condensation, which dampens structural framing and leads to mold growth or wood rot.
- Drafts penetrate through the tiny spaces between the window jamb and rough wall framing.
- Wind washes over loose insulation inside narrow wall returns, reducing its actual thermal resistance.
- Condensation gathers behind winter window seat trim boards, damaging finished woodwork.
- Ice dams form on tiny exterior roof overhangs when heat escapes through the upper headboard.
Installing high-performance insulation in Medfield, MA prevents cold outer air from meeting heated interior air, keeping structural wood dry throughout extreme temperature shifts.
Material Performance Comparison for Cantilevered Spaces
Selecting the right product determines whether a bump-out stays warm or continues to leak conditioned air. Standard options perform quite differently in tight, exposed spaces.

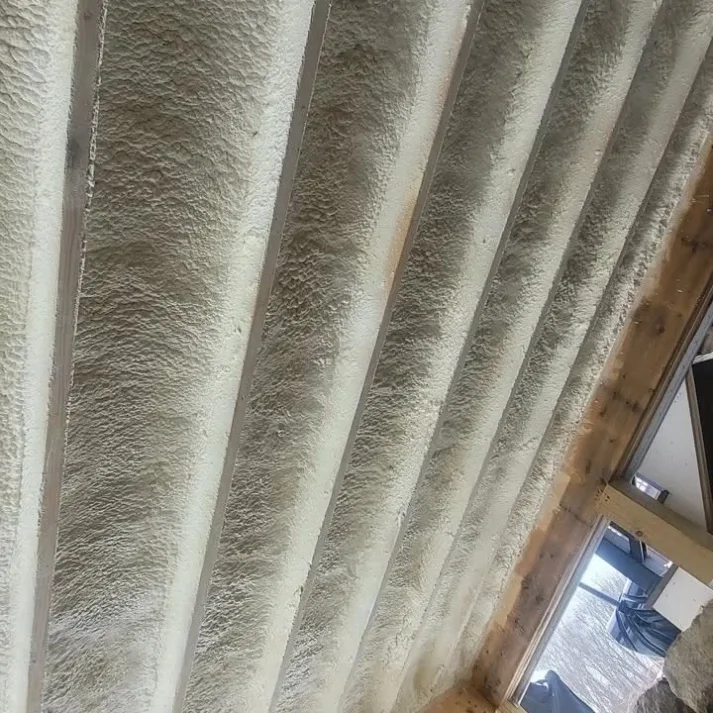
Closed-cell spray foam remains the leading recommendation for cantilevers and projections. Studies show that establishing a continuous air seal using closed-cell foam reduces heating energy loss through cantilevers by up to 40 percent compared to fibrous insulation alone. It expands into every crack, bonding framing components together while creating a dense thermal barrier in limited depths.
Applying proper Insulation Around Bay Windows requires high thermal resistance in shallow cavities. A four-inch joist bay filled with closed-cell spray foam insulation delivers an R-26 rating along with total air sealing, whereas fiberglass in the same space provides only R-13 and allows wind intrusion.
Expert Tip: If you are remodeling an exterior overhang, apply insulation to the rim joist where the floor meets the foundation wall to halt air currents before they reach interior spaces.
Factors to Review Before Upgrading Exterior Projections
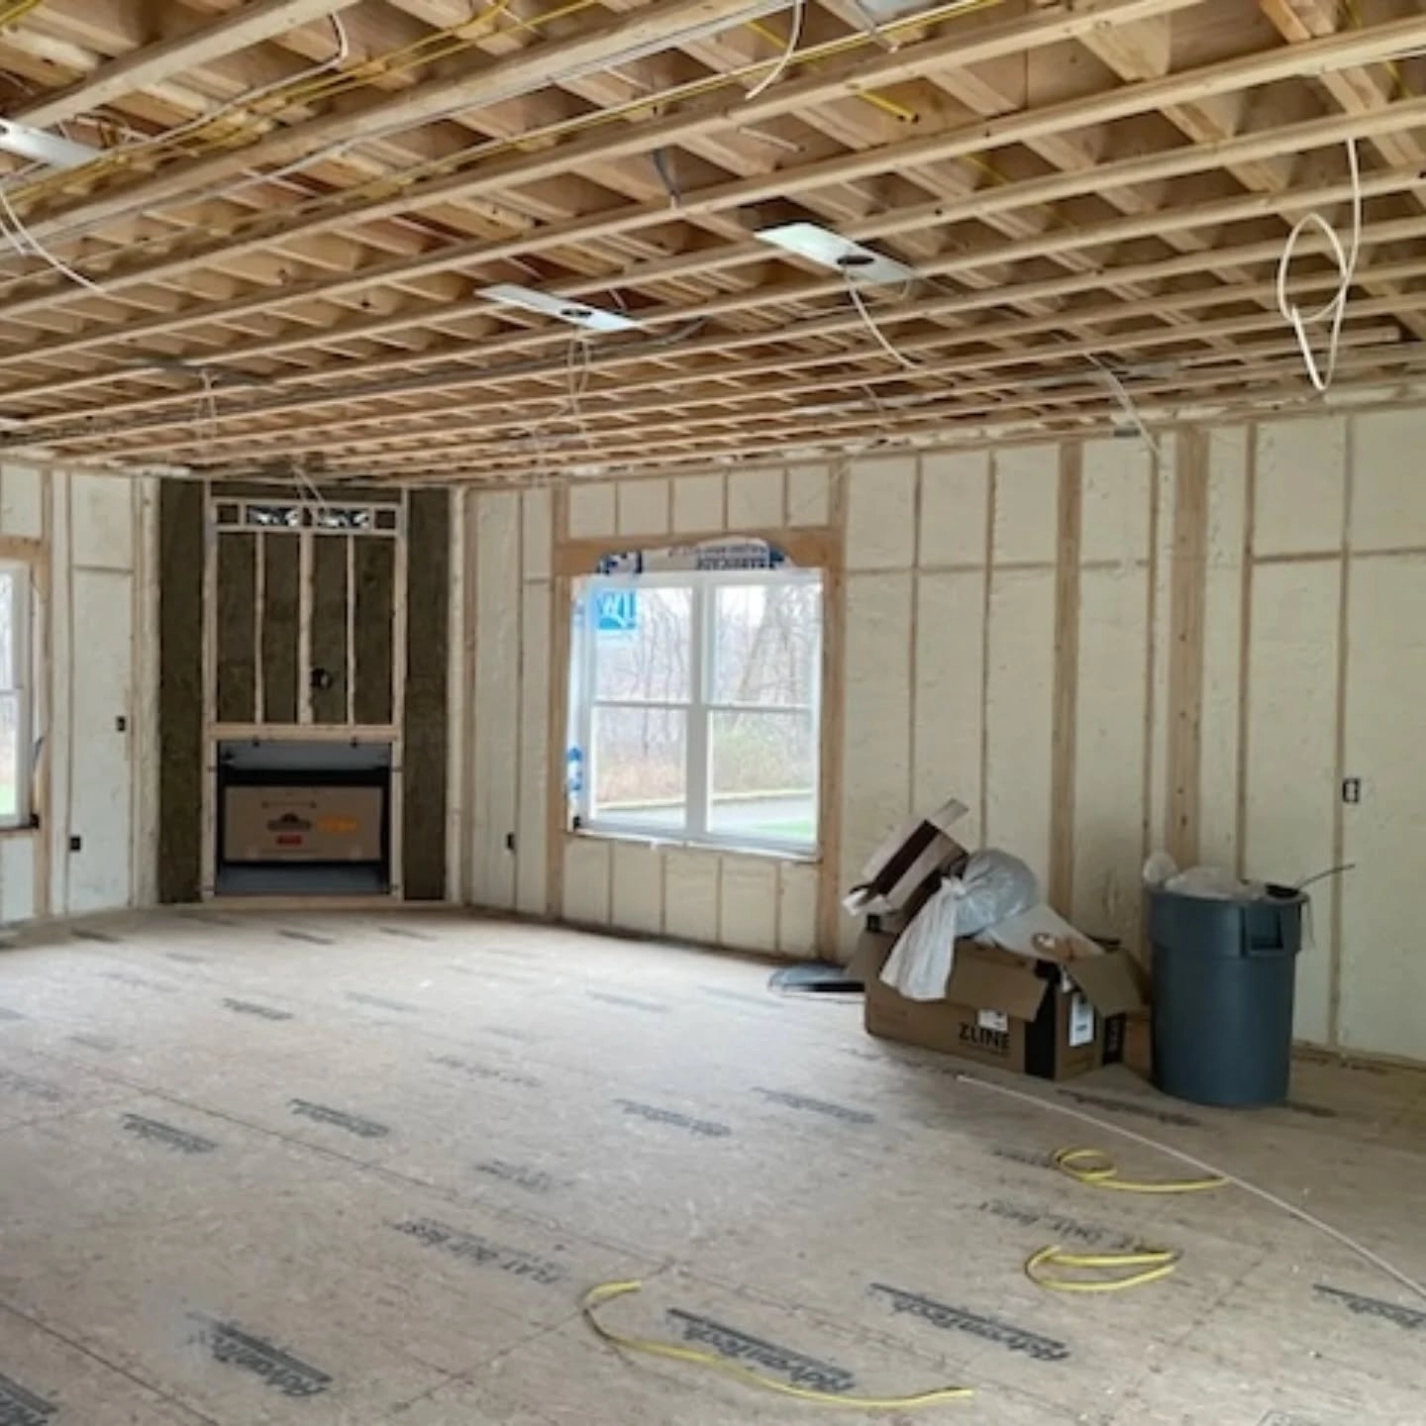
Upgrading an architectural bump-out requires evaluating several practical elements before removing trim or spraying materials. Planning helps prevent unnecessary delays and ensures long-lasting comfort.
- Access Methods: Determine whether workers can reach the area from underneath the exterior soffit or if removing interior floorboards and window seat tops is more efficient.
- Existing Wood Condition: Inspect the subfloor and framing members for hidden water stains or rot caused by past condensation.
- Space Limitations: Measure cavity depths carefully, as older window headboards and undersides often feature thin two-by-four framing.
- Exterior Cladding: Check if siding transitions and metal flashing deflect rainwater away from the top rooflet of the projection.
- Window Unit Condition: Ensure the window glass and frame seals remain intact to avoid mistaking window pane failure for wall cavity drafts.
Taking time to assess these details guarantees that new Insulation Around Bay Windows delivers maximum comfort and eliminates cold drafts permanently.
Expert Tip: During winter months, use an inexpensive infrared thermometer to check floor surface temperatures across your projection to locate exact air leakage points.
Summary of Best Practices for Local Homeowners
Treating architectural projections requires a comprehensive approach that targets the floor underside, the angled side walls, and the upper rooflet. Simple batt insulation cannot stop wind movement in exposed New England cantilevers.
Homeowners must combine dense thermal barriers with continuous air sealing to keep living spaces warm and protect framing from moisture. Review your home layout, check for drafts around window seats, and choose materials that block airflow to preserve indoor comfort through every season.
Request Practical Assistance and a Free Quote from Regional Specialists
Addressing drafty cantilevers and tight window cavities requires specialized equipment and skilled application. If your window seats feel freezing in the winter or you notice rising heating costs, contact Coleman Spray Foam to schedule an on-site evaluation and get a free quote. Reach their office by phone at (781) 730-6537 or send a message to info@colemansprayfoam.com.
Frequently Asked Questions About Bump-Out Insulation
Why is the floor beneath my window seat always cold?
The floor extends past the exterior wall without ground insulation underneath. Cold wind sweeps against the uninsulated underside, cooling the wood framing and subfloor.
Can I insulate an exterior overhang without tearing off my indoor drywall?
Yes. Contractors frequently remove the outdoor plywood soffit beneath the cantilever, install dense insulation directly into the joist spaces, and reinstall the exterior cover.
What R-value should an exposed bump-out floor have in Massachusetts?
Building standards recommend reaching at least R-30 in exposed floor assemblies to stop cold transfer and prevent freezing drafts in northern winter climates.
Why does mold appear inside my window seat storage box?
Warm interior air leaks into the cold storage cavity and condenses against uninsulated exterior walls, creating surface moisture that fuels mold growth.
Does dense insulation help keep window bump-outs cooler in summer?
Yes. Proper thermal barriers block intense exterior summer heat from radiating through the rooflet and floor, keeping rooms balanced year-round.