Building Information Modelling is changing the way architects, engineers, contractors and manufacturers work when they design and plan construction projects. A BIM model is only as helpful as the details and parts it includes.
An important part of BIM work is creating Revit families. Revit families let teams make repeatable parts of buildings that can be added and changed inside a BIM model.
From doors and windows to machines and special structural parts, good Revit families can make building models faster, more consistent and better coordinated.
What Is a Revit Family?
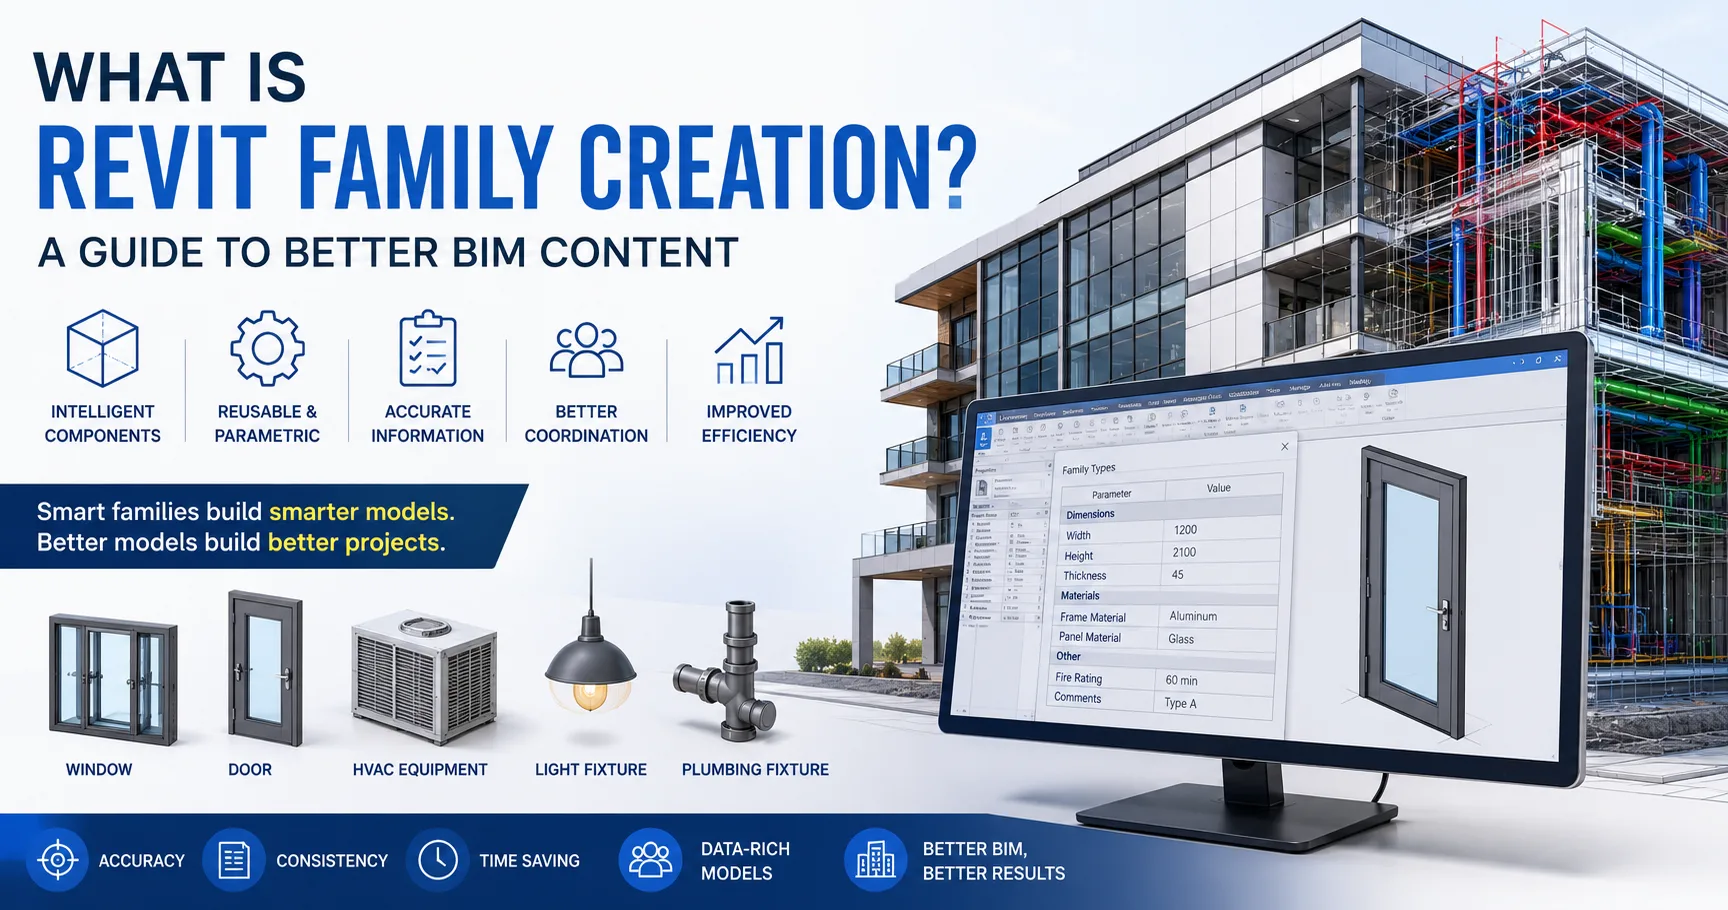
A Revit family is a building component that holds both shape details and information.
Unlike a 3D object, a Revit family can have parameters that manage its size, materials, whether it shows up, details and other features.
Examples include:
- Doors
- Windows
- Furniture
- Lighting fixtures
- Plumbing fixtures
- HVAC equipment
- Electrical equipment
- Structural components
- Manufacturing products
- Custom architectural elements
These components can be reused across multiple projects while maintaining consistent information.
Why Is Revit Family Creation Important?
Every construction project holds components that may not be found in BIM libraries.
A construction project might need a manufacturer’s air‑conditioning unit, a custom window system, a specialised lighting fixture or a unique architectural element.
When an appropriate component is missing, creating a custom Revit family can give an accurate representation.
This can improve:
- Model accuracy
- Design coordination
- Project visualisation
- Documentation
- Quantity information
- Design consistency
Standard Families vs Custom Revit Families
Revit has a lot of parts that are useful for typical building items.
Sometimes the standard parts do not fit what the project needs.
Custom families can be developed when a project requires specific
- Dimensions
- Materials
- Manufacturer information
- Connection details
- Performance data
- Visibility settings
- Parametric controls
The choice between standard and custom content depends on the project's requirements and the level of information needed.
How Does Revit Family Creation Work?
Creating a Revit family is not just about building its physical shape.
It takes planning and attention to detail at every step.
A typical workflow has key stages.
1. Understand the Component
The first step is to study all resources.
This includes manufacturer drawings, product data sheets, CAD files, catalogues or engineering notes.
The goal is to grasp the component’s size, layout and the information needed in a project.
2. Build the Geometry
Next, the component is modelled using the Revit family template and tools.
The model should be accurate and clear but not overly complex.
Much detail can slow down the BIM model and make it harder to manage.
3. Add Parameters
Parameters are essential for making the family adjustable.
They let users change features without starting from scratch.
For example, a window family might allow changes to:
- Width
- Height
- Frame material
- Glazing type
- height
These controls make the family more adaptable and useful across different designs.
4. Add Information
Families can include data like manufacturer name, model number, material type, product code or classification codes.
This helps with generating schedules and reports later.
It also supports communication between teams and improves documentation quality.
5. Test the Family
Before using the family in a project, it must be tested in a sample model.
Testing checks for issues in geometry, parameter behaviour, visibility, hosting, materials and overall performance.
This step helps catch problems and ensures the family works correctly in real-world conditions.
How Revit Families Improve BIM Workflows
I find that designed families can greatly improve BIM workflows.
Better Model Consistency
I see that standardised families help project teams keep representations of components consistent.
Modelling
I have seen that reusable families reduce the need to manually recreate common components.
Improved Documentation
I notice that family information can be linked to schedules, tags and drawings, helping keep the model and project documentation consistent.
Better Visualisation
I notice that accurate components improve how BIM models and project presentations look, making them more realistic.
Improved Coordination
I see that detailed families can give information for architectural, structural and MEP coordination.
Revit Families for MEP Projects
Revit family creation is particularly important for MEP projects.
Mechanical and electrical systems often contain equipment and components with specific dimensions and connection requirements.
Custom families can represent the following:
- Air-handling units
- Pumps
- Chillers
- Electrical panels
- Lighting fixtures
- Valves
- Plumbing fixtures
- Fire protection equipment
Accurate MEP families can help designers understand equipment locations and coordinate services within available spaces.
Revit Families and Manufacturers
Manufacturers can also benefit from creating BIM families.
Rather than just offering traditional product catalogues or 2D drawings, manufacturers can provide BIM-ready product content. This content can be used directly by architects and engineers in their projects.
A made BIM family includes both visual details and technical data about a product.
This helps design teams look at products earlier, in the design process. It makes decision-making faster and more accurate.
Common Revit Family Creation Challenges
I find that creating BIM content requires careful planning.
Some common challenges include:
Excessive Geometry
When geometry is too detailed, BIM models can become unnecessarily large and slow.
Incorrect Parameters
I see that configured parameters make families difficult to modify or schedule.
Inconsistent Standards
I notice that different naming conventions, categories and parameter structures create problems when families are combined across projects.
Missing Information
A visually accurate family can still be unsuitable if important technical or product information is missing.
Poor Testing
Families that are not tested properly may behave unexpectedly when inserted into projects.
I believe that quality control is a part of professional Revit family development.
Best Practices for Revit Family Creation
Project teams can improve BIM content by following a few practical principles:
- Use the correct family template.
- Keep geometry as simple as project requirements allow.
- Use meaningful parameter names.
- Follow consistent naming conventions.
- Add only relevant information.
- Test families in realistic project conditions.
- Maintain consistent materials and visibility settings.
- Follow the project's BIM standards.
The goal should not be to create the most detailed family possible. It should be to create a family that provides the right level of information for its intended purpose.
Revit Families and the Future of BIM
As BIM workflows become more information-driven, the importance of high-quality digital content will continue to increase.
BIM models are increasingly connected with:
- Digital twins
- Cloud collaboration
- Facility management systems
- Product databases
- Automated design workflows
- Artificial intelligence
Reliable Revit families can provide structured information that supports these broader digital workflows.
The future of BIM is therefore not simply about creating more detailed 3D models. It is about creating useful, connected, and reliable building information.
Frequently Asked Questions
What is Revit family creation?
Revit family creation is the way to build BIM components inside Autodesk Revit. These components carry geometry, parameters and project details.
When is a custom Revit family needed?
You need a custom Revit family when the standard Revit families are not a fit for a building part or a product from a manufacturer.
Can Revit families include manufacturer information?
Yes, Revit families can hold manufacturer details. A Revit family may contain information like the maker, model number, material, size and other useful values.
Are Revit families useful for MEP design?
Yes, Revit families are helpful for MEP design. Custom MEP Revit families can show equipment, fixtures, valves, panels and other systems. They also help with coordination and paperwork.
Can Revit families be reused?
Yes, Revit families can be reused. A well-made Revit family can be used in BIM projects as long as it follows the project standards.
Conclusion
Revit family creation is a part of making sure BIM content works well. Good families do more than just show the 3D shapes; they mix how something looks with organised details that help with building, working together, making plans and managing buildings.
As building projects get more digital, companies need BIM content that's right the same all the time, able to change and simple to handle.
By putting money into quality Revit families, teams working on projects can make BIM processes work better and set up a better digital base for future building and managing building projects.
About Gsource Technologies
Gsource Technologies offers BIM modelling services. Gsource Technologies offers Revit family creation. Gsource Technologies offers CAD drafting. Gsource Technologies offers design services. Gsource Technologies offers MEPF drafting. Gsource Technologies offers detailing. Gsource Technologies offers point cloud to BIM. Gsource Technologies offers CAD-to-BIM. Gsource Technologies offers engineering solutions. These services are for architecture, engineering and ations around the world.