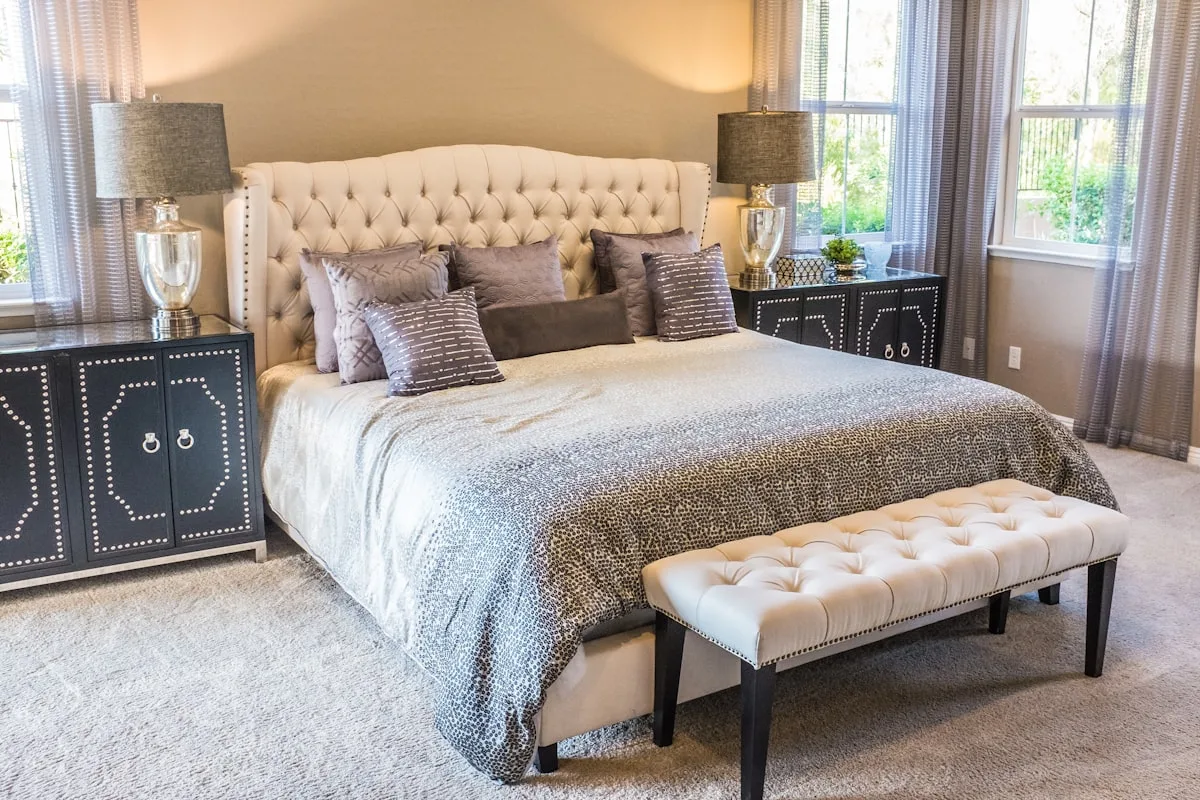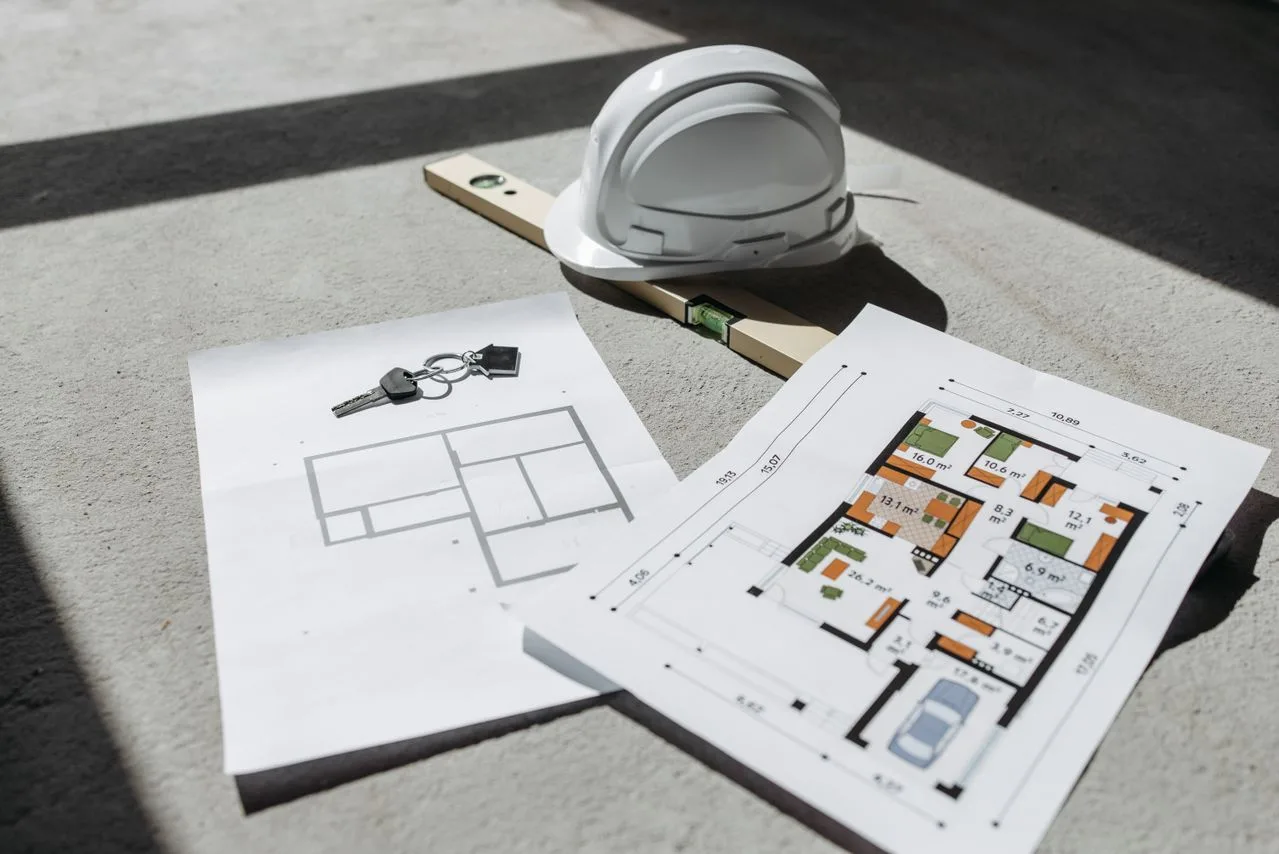
The finished image comes first. Always. Gleaming surfaces, rooms that breathe, details that stop you mid-step. That polished picture, though—it doesn't happen by luck. What separates a rough idea from actual livable space is almost entirely what occurs before a single wall shifts or nail bites wood. Solid planning cuts wasted time, kills expensive errors, and makes sure the final rooms serve your actual life—not some curated fantasy version of it. Skip it, and you're looking at blown budgets, choices that'll irritate you by next spring, spaces that fight you every morning you wake up in them. Understanding what this step actually does is what gives you real confidence walking into a renovation. Not just optimism.
Understanding Your Space and Needs
Before any design decision gets made, take an unflinching look at what you're genuinely working with. Measure everything. Track where light falls at 8 a.m. versus 6 p.m. Watch how you move through the place on a rushed Tuesday versus a slow Sunday night. If you work from home, does the layout offer a real workspace—one that isn't slowly swallowed by the living room? Then push out further. Five years. Ten. Will aging parents need to move in? Is the family growing? Could your work situation flip completely? Write it all down. That documentation becomes the spine of every decision that follows—and it's precisely what stops you from building something beautiful that quietly makes daily life harder to bear.
Establishing a Realistic Budget and Timeline
This is where projects quietly collapse. Costs get underestimated; surprise expenses land like gut punches no one anticipated. Research what materials, labor, and professional services actually run in your specific area—then stack on a contingency buffer somewhere between ten and twenty percent. Not optional. A hard line. A realistic timeline matters just as much. Without one, projects sprawl sideways, coordination falls apart, and contractors are left guessing at priorities. Lock in your numbers and deadlines early. You're making trade-off calls from clarity then—not mid-build panic, when every change costs exponentially more than it would have three months prior. Conversations with hired professionals get sharper too. Everyone negotiates from the same baseline instead of discovering mismatched expectations later, when it really stings.
Creating a Cohesive Design Plan
A real design plan isn't a mood board. It's the document where color schemes, material choices, furniture layouts, and architectural details stop floating separately and start pulling in one direction. Disconnected choices—made room by room, in isolation—are exactly how spaces end up feeling subtly off. Sketch layouts. Build visual references. Use design software if it helps you see how elements interact before any money moves. Homeowners working with Boulder architects gain site-specific insight that genuinely matters—local building conditions, how regional light behaves, which materials hold up against the climate. That grounded input strengthens the whole plan. A thorough design vision also speeds up decisions, keeps you anchored when you're drowning in product options, and makes your intentions legible to every contractor and family member in the room.
Anticipating Practical Considerations and Future Changes
Aesthetics is the easy part. The systems underneath are what make a home actually livable. Outlets placed where you need them. Plumbing that doesn't force awkward workarounds. Heating and cooling that reaches every corner—not just the rooms closest to the unit. Storage that earns its square footage rather than swallowing it whole. Accessibility features you might not need today but will be grateful for later. Love to cook? Counter space and workflow matter far more than trending finishes that photograph well but cramp your actual movement. Future-proofing counts too—durable materials, infrastructure for evolving technology, flexibility when circumstances shift in ways you can't predict. Catch all of this during planning. Don't pay for it twice.
Avoiding Common Design Mistakes Through Preparation
Thorough planning is, at its core, a cheap mistake filter. Homeowners who skip it buy pieces that clash with everything around them, choose paint colors under showroom lighting that look nothing like what ends up on the walls, or make spatial calls without ever once measuring. Do the planning work and you catch those problems while they're still hypothetical—not after they've become expensive and embarrassing. You also carve out room to research trends deliberately. Figure out which ones genuinely suit your taste long-term versus which ones you'd quietly regret inside a year. The planning phase is low-cost experimentation. Ideas get tested here. Inspiration gets filtered. Your vision sharpens—before the real money starts moving.
Conclusion
Planning turns a vague vision into a roadmap with actual teeth. Map your needs, lock in budgets and timelines, build a cohesive design plan, think through the practical realities—and you're positioned to succeed, not just to start. And no, planning doesn't strangle creativity. It gives creativity structure. Ideas flourish inside a framework far better than they do in open chaos. Hours invested upfront pay back through smoother execution, fewer nasty surprises, and a finished home that reflects how you actually live. Prioritizing planning isn't timidity. It's respect for the investment—and a real commitment to getting it right.